Concrete block walls in Ontario CA - a wall that suits your house and the city rules
Tired of a leaning fence or a yard anyone can see into? We build solid block walls that suit your house and your street.
What goes into building a block wall in Ontario?
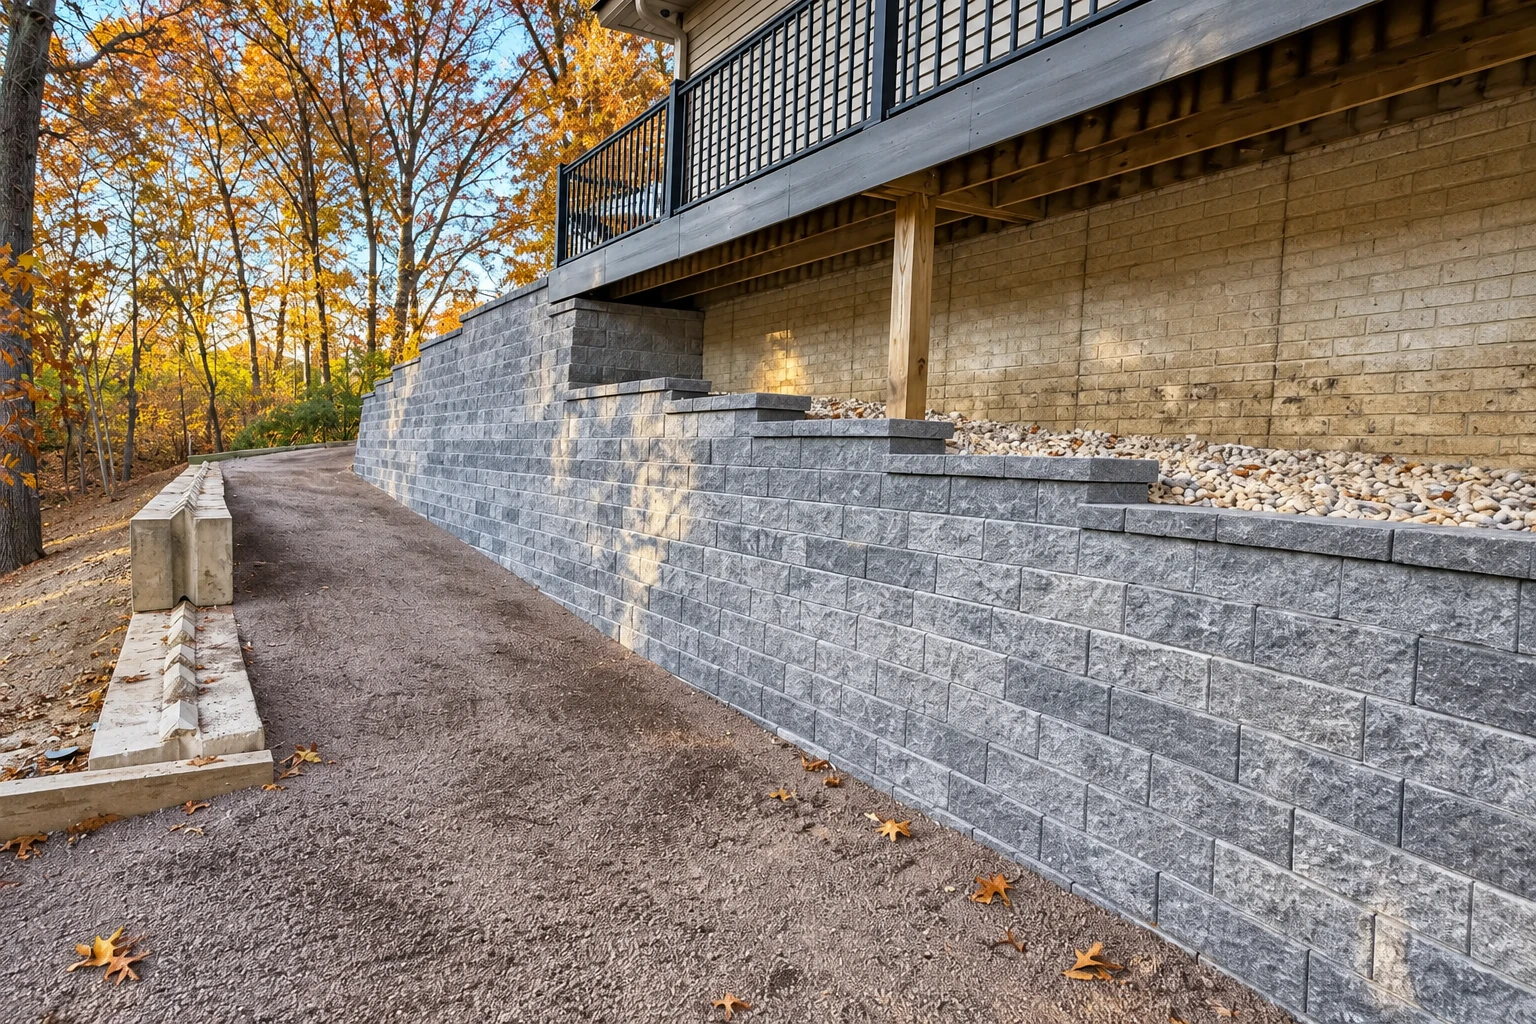
A concrete block wall in Ontario, CA is a masonry fence that sits on a poured concrete footing, with steel set in the footing and run up through the block before the hollow cores get filled with grout, a pourable concrete, so the whole wall ties together as one piece.
Most folks call us because an old fence is leaning, the yard feels too open, or a newer house came with a bare lot line. The price mostly comes down to the wall's height, length and thickness, how big a footing it needs, how much steel goes in, whether it holds back soil like a retaining wall, and the block and cap you pick. The schedule turns on the city's design review, the permit and the inspection stops. When a wall needs city sign off, we take care of the permit and set up the inspections, and my written estimate puts all of that in plain terms for your yard.
Why Ontario homeowners pick us for block walls
You get me at your house, a straight answer about what your wall needs, and a crew that builds it carefully and treats your yard like people live there.
I come out myself
I walk your yard at the estimate, and I'm on site with our crew the whole time we build.
Careful work since 2023
I started Fieldstone in 2023 after years patching block fences at rentals, so I could build carefully instead of fast.
Licensed and insured
Ask to see both when I come out, so you know exactly who's building in your yard.
A tidy yard while we work
Years of working around tenants taught me to keep the site clean and your walkways open, since people still live there.
Our promise on your wall
Every wall we build is backed by our satisfaction guarantee, so call (909) 738-1042 and let's start planning yours.
Concrete block walls we build
The right wall comes down to who sees it, how tall it needs to be and what it's doing, so we settle the look and the height before we dig.
What happens when you call about a block wall?
We plan your wall around your house and your calendar, and the city's sign off fits into the schedule before anything gets built.
You get in touch
Call (909) 738-1042 or send the form, and we get back to you to set up a time for me to come out.
I walk your yard
I come out myself, look at where the wall will go, take photos and show you what I'm seeing as we go.
Your written estimate
I write up what we'd build and why, and if there's an old wall, what we'd fix and what can stay as it is.
We build and walk it
Once you say go, we set a schedule together, our crew builds the wall with me on site, and we walk the finished job with you.
Questions about a step? Call and talk it through.
(909) 738-1042Block wall questions we hear in Ontario
Do I need a permit for a block wall in Ontario, CA?
You need one from Ontario's Building Department if the block wall is more than 3 feet high from the ground, or if it's a retaining wall over 2 feet. For a retaining wall, the city measures from the bottom of the footing to the top of the wall instead of from the ground, so it can need a permit sooner than it looks. On a permitted wall, the city checks the footing trenches with the steel in before we pour, the steel in the wall before we grout, and the finished wall with the site cleaned up, and every wall still goes through the city's design review, which I explain below.
How tall can a block wall be in Ontario, CA?
In residential areas, a street side yard wall or a subdivision perimeter wall can't go over 6 feet, with exceptions for walls built with retaining walls and for sound walls. The city measures that on the street side, from the top of the wall down to the lowest finished ground next to it, so we plan from the low side. Other limits depend on how close the wall sits to your front, side or rear property line, and the city asks you to check those with the Planning Department at (909) 395-2036.
How much does a concrete block wall cost in Ontario?
A freestanding concrete block wall, installed, usually runs about $15 to $30 per square foot across the US, so treat that as a national average, not an Ontario price. The height, footing and steel I talked about up top move your wall up or down from there. My written estimate gives you a real figure for your wall on your lot.
What if my block wall crosses the property line?
If any part of the wall crosses the property line, Ontario needs written permission from your neighbor before it will issue the permit. The Building Department keeps a party wall letter on its website for that, and it's worth getting it signed early since the permit waits on it. For any wall near a lot line, I check with the city early so there are no surprises later.
What causes cracks in a concrete block wall?
Most cracks in a newer block wall come from shrinkage, as the block and grout dry and pull in a little. A masonry trade group recommends horizontal steel plus control joints, which are planned breaks that give the wall a place to move, placed the way it's done locally. In some walls, enough horizontal steel means control joints may not be needed, and I'll talk through which way your wall should go at the estimate.
How do I know if my block wall needs a licensed contractor?
If the wall needs a permit, it needs a licensed contractor, because California's minor work exemption only covers jobs up to $1,000 that need no permit, done by someone with no employees. Since a block wall over 3 feet needs a permit, a privacy-height wall falls outside that exemption.
Building concrete block walls under Ontario's design rules
In Ontario, the Planning Director reviews the design and placement of every wall, fence and gate, whether or not it needs a building permit, so even a low garden wall gets a look from the city. If the public can see the wall, the city wants decorative masonry like brick, split-face or slump block with a decorative cap, chosen to go with the nearby buildings, and a plain grout cap won't pass. So we put the design together with you and take it through that review before any ground gets broken.
Around here, the walls we're asked about most are side yard and backyard walls on tract homes, and plenty of those face a street on a corner lot. We see the same kind of walls on jobs in Upland and Chino, and we plan each one the same careful way.
Talk to Fieldstone about your block wall
We take calls early mornings, evenings and weekends, so ring (909) 738-1042 or send the form whenever you're looking at that wall.