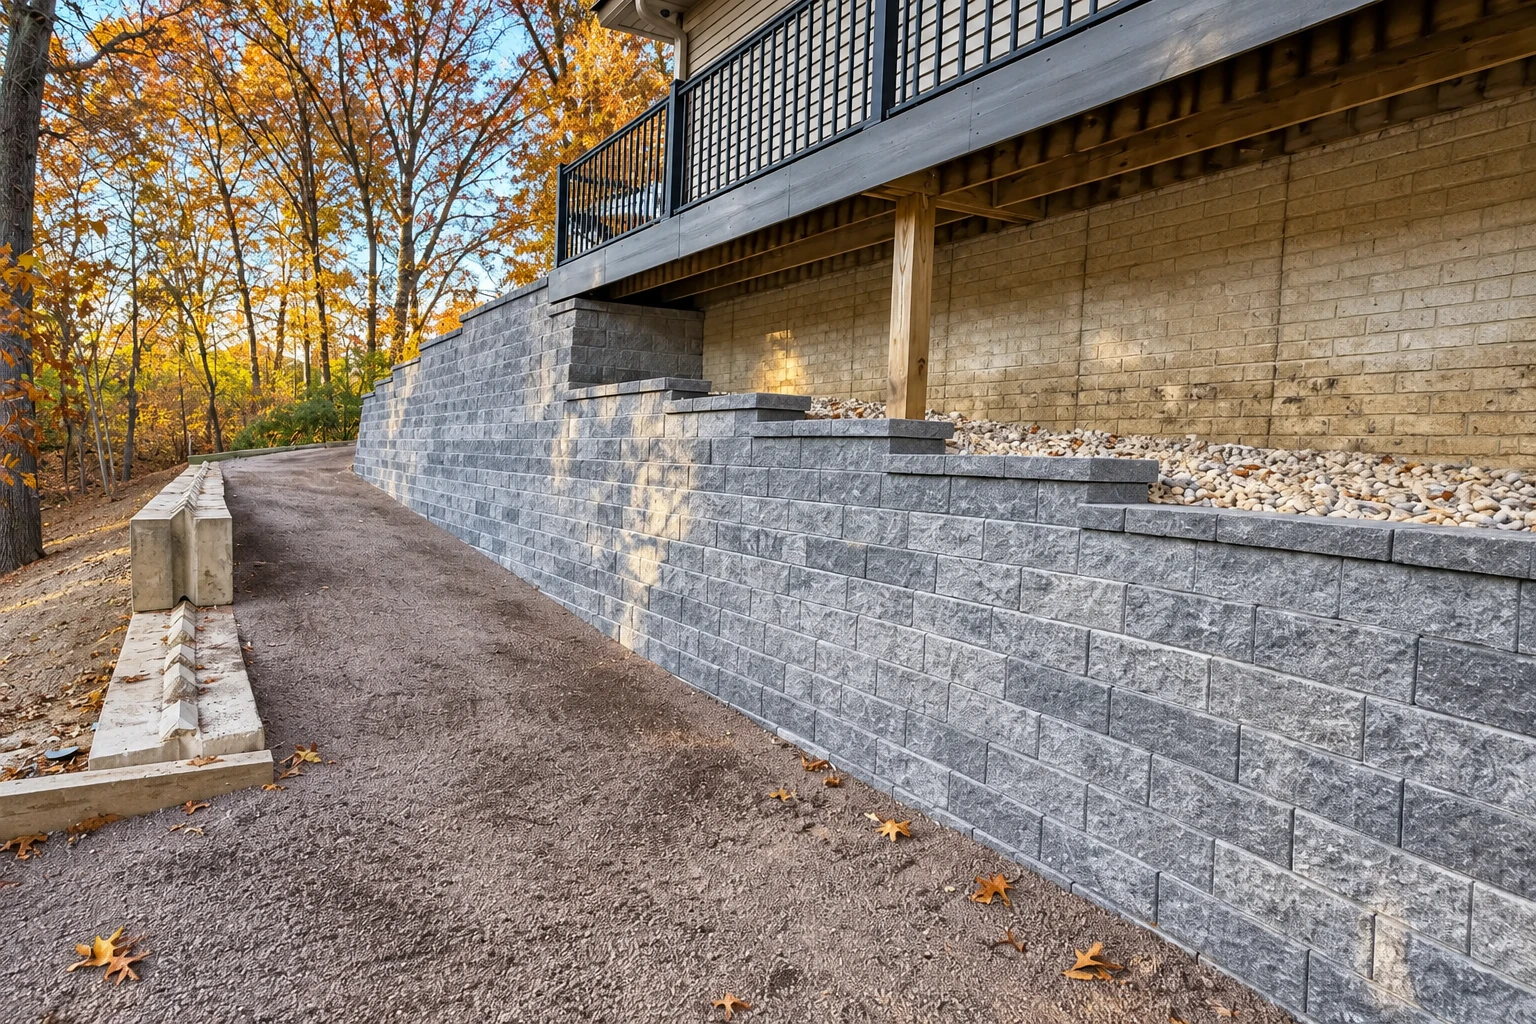
Foundation block wall installation in Ontario CA - a wall that starts on solid ground
Planning an addition or crawlspace that needs block underneath? We check the ground first, brace before backfill and plan for water, so the wall holds.
What goes into building a block foundation wall in Ontario?
Foundation block wall installation in Ontario means building the concrete block walls your house or addition sits on. That can be a short stem wall, a crawlspace wall, a full basement wall or a set of piers, and at Fieldstone Ontario Concrete and Masonry we build each one to stand on sound ground and stay dry.
Maybe you're adding a room, raising a floor over a crawlspace, or your plans call for a basement, and somebody has to build what the house will sit on. The price moves with the wall's height and length, how much digging it takes, whether the soil under the footing has to be replaced and how much water protection your lot needs, and the schedule turns on that same ground work plus any inspections along the way. If you already have a foundation and it's cracked, our foundation repair page is the better place to start. Either way, the written estimate lays out what I'd do on your site and why.
Why Ontario owners pick us for foundation walls
You deal with me from the first look to the last block, and I'll tell you plainly what your wall needs and what it doesn't.
I come out myself
I look at every foundation wall job in person, and I'm on site with our crew while the block goes up.
Careful work since 2023
After years fixing walls and block fences at rentals around here, I started this business in 2023 to work carefully, not fast.
Licensed and insured on every job
We're licensed and insured, so you're not taking a chance on whoever is digging beside your house.
A tidy site around your family
Years of working around tenants taught me to keep a job site clean, because people still live in the house.
Our satisfaction guarantee
Your foundation wall is backed by our satisfaction guarantee, and any question about it comes straight to me.
Foundation block walls we build
The right wall comes from the house above it and the ground under it, so I check the soil before the first block and plan the bracing before any dirt goes back.
What happens when you call about a foundation wall?
We plan the job around your house and your schedule, and you'll know what we're building and why before anybody picks up a shovel.
You get in touch
Call (909) 738-1042 or send the form, and we get back to you to set up a time for me to visit your property.
I see the site
I come out myself, walk where the wall will go and take photos, then show you what I'm seeing in the ground and around the house.
Your written estimate
I write up what we'd build and why, and what can stay as it is, like a sound slab or footing right next to the new wall.
The work and walk-through
Once you say go, we set a schedule together, our crew builds the wall with me on site, and we walk the finished job with you.
Questions about a step? Call and talk it through.
(909) 738-1042Foundation block wall questions
How much does a concrete block wall cost per square foot?
Concrete block wall installation across the US usually costs about $16 to $19 per square foot of wall. That's a national estimate, not an Ontario price or ours, and a foundation wall can land higher or lower depending on the digging, the ground under it and the water protection it needs. Your own figure comes from the written estimate after I've seen the site.
Should my block foundation wall be dampproofed or waterproofed?
Dampproof it if water won't press against the wall, and waterproof it if it might. Masonry trade guidance says codes typically call for dampproofing, a coating that slows moisture, where that pressure won't happen, and waterproofing, which holds back water under pressure, where it may. Dampproofing suits lots where groundwater drains well through gravelly backfill into a drain below ground, so I look at how your lot drains before we choose.
What is the best way to waterproof a block foundation wall, a membrane or a coating?
A sheet membrane or panel is usually the safer pick, because it depends less on careful surface prep and application than a spray, brush or trowel coating does. Many membrane systems also hold together better if the wall settles or moves a little.
How do I take water pressure off a basement block wall?
Drain the water away from it. Getting water away from a basement wall cuts the pressure the wall has to hold back by a lot, and that lowers the chance of cracks and of water getting in if the dampproofing or waterproofing ever fails. That's why drainage is one of the first things I ask about on site.
Which California license covers block wall and masonry work?
California's contractor license board has a masonry classification for it. That classification covers installing masonry units for load-bearing and non-load-bearing walls for structures and fences, with or without mortar.
How long does it take to build a block foundation wall in Ontario?
There's no set number of days, because the pace comes from the ground and the inspections more than from laying block. Soil that has to be replaced, inspection stops and the bracing that has to be in before backfill all set the schedule, and I'd rather wait on those than rush them. We set your schedule together once you've read the estimate.
Building a foundation block wall in Ontario
In Ontario, the city requires a building permit for a concrete block wall over 3 feet tall, measured from the ground right beside it. Whether your foundation wall falls under that rule is something I check with the city for your job instead of guessing. When a job needs city sign off, we take care of the permit and set up the inspections, which the city's block wall guide lists as a footing check with steel in the trenches before concrete, a steel check before grouting and a final look at the finished wall and a clean site. If any part of the wall crosses a property line, the city wants your neighbor's written permission before it issues the permit, so I ask about that early. And if your lot sits in one of California's mapped earthquake hazard zones, studies of the ground happen before construction starts to find and reduce ground failure hazards, which fits how we work, since we look at the ground before anything else.
We're based in Ontario and work across the cities around it, from Upland and Rancho Cucamonga to Pomona and Diamond Bar, plus plenty of others nearby. A lot of the foundation work we see is for room additions on houses that have stood a good while, so I measure the old foundation before we dig and make sure the new wall lines up with it.
Talk to Fieldstone about your foundation wall
Call (909) 738-1042 or use the form before your addition plans are final, so I can see the ground while changes are still easy.